Photo Gallery

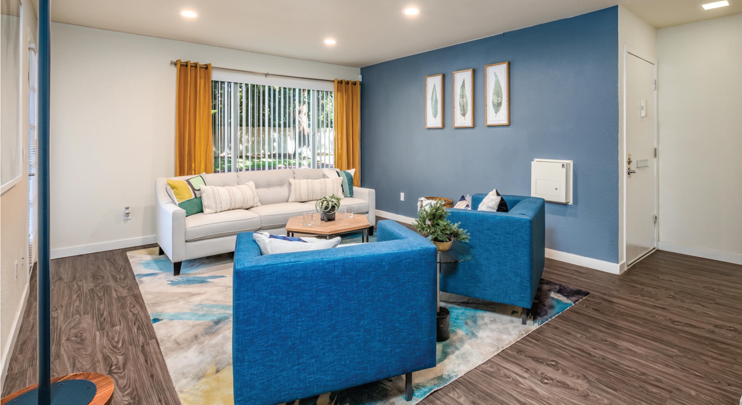
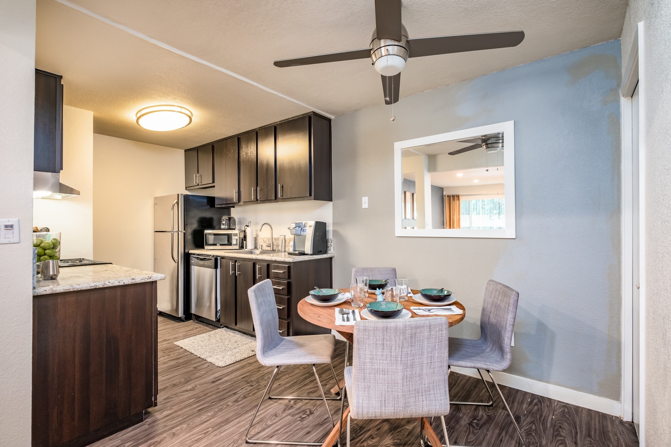
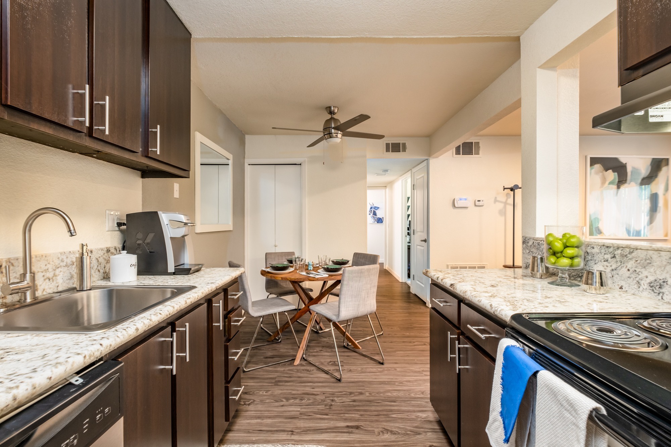
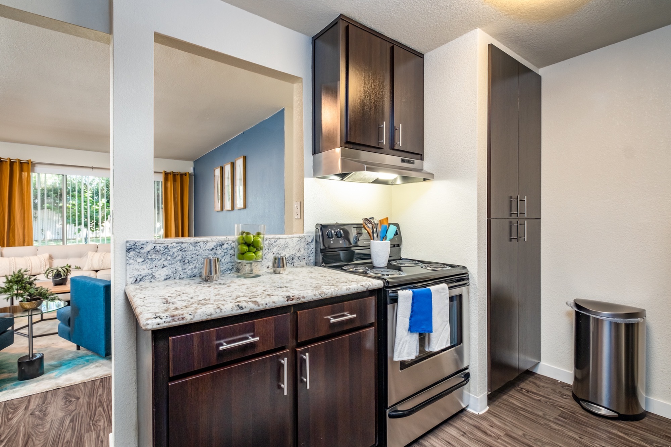
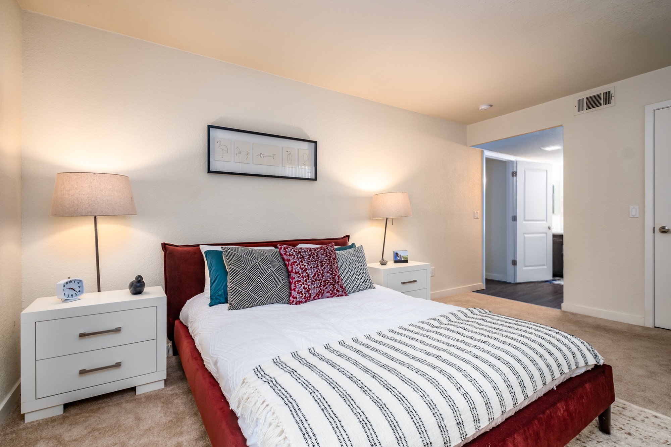
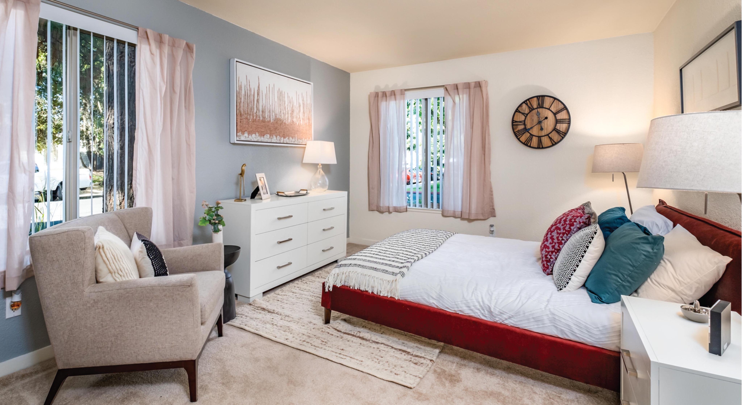
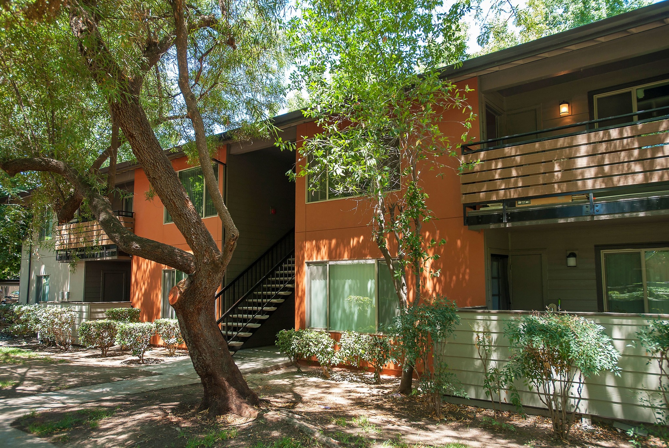
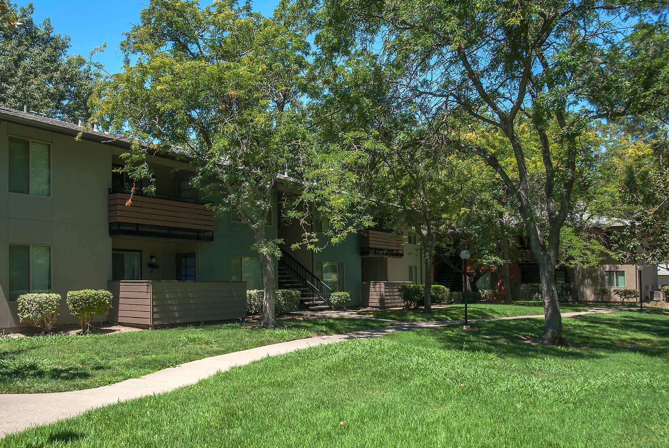
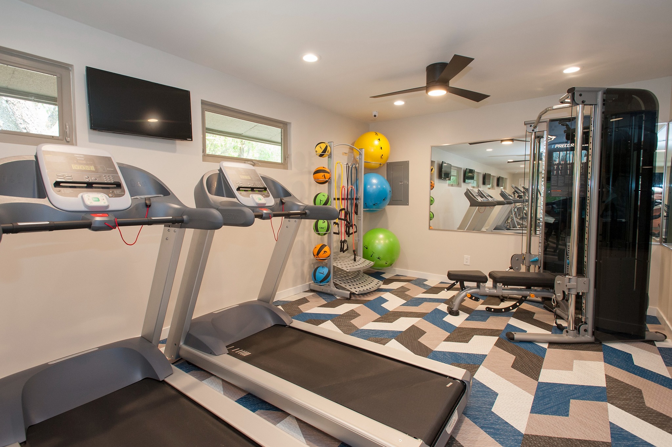
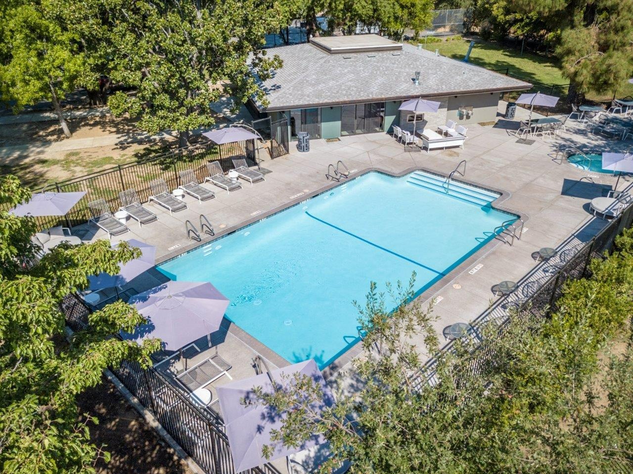
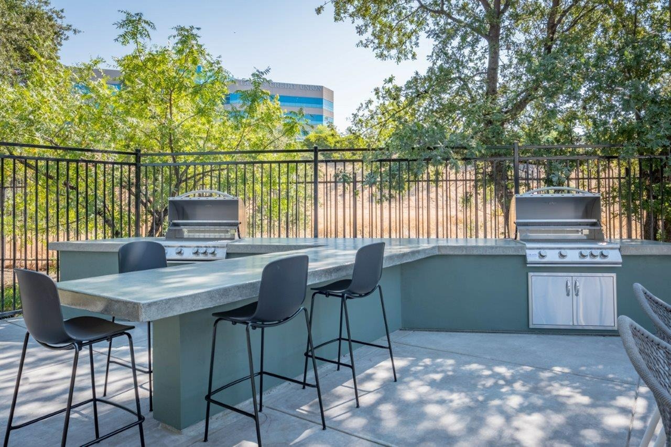
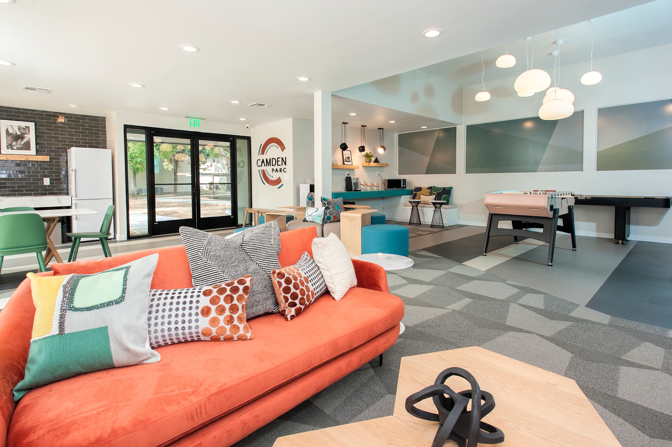
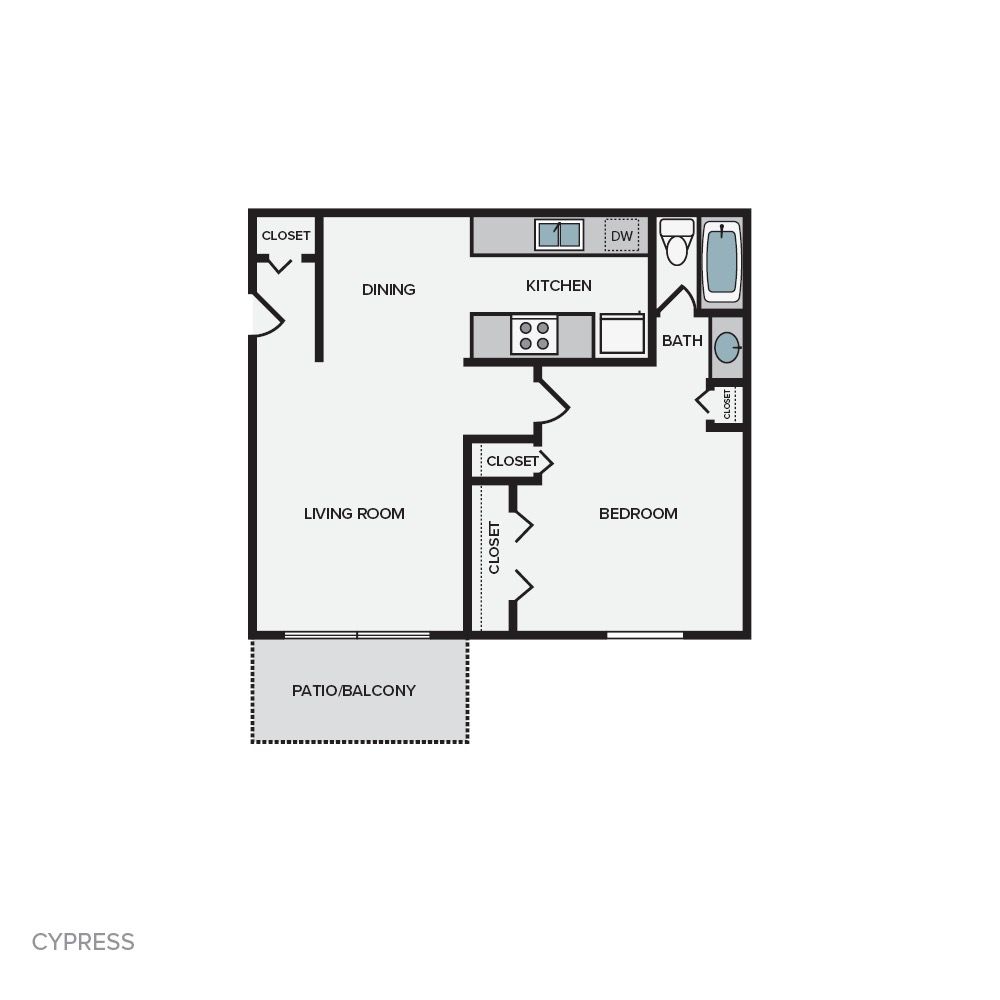
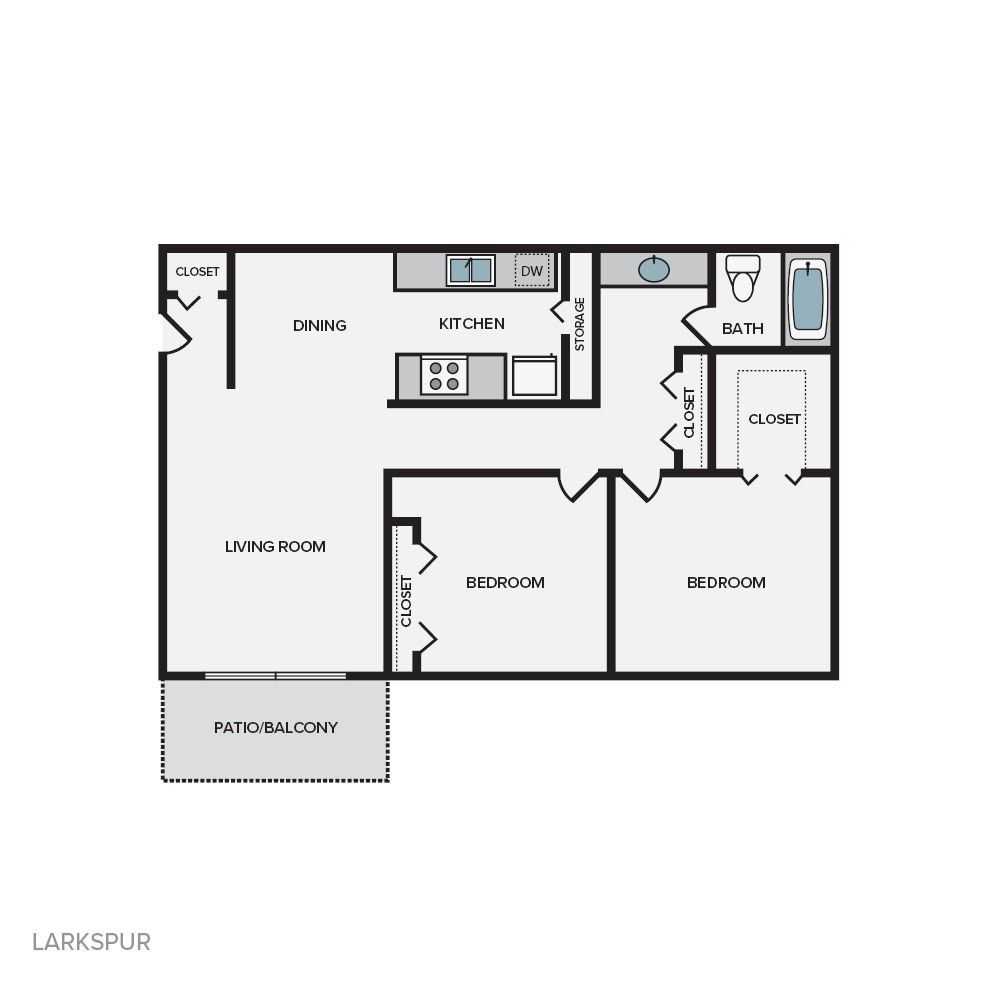
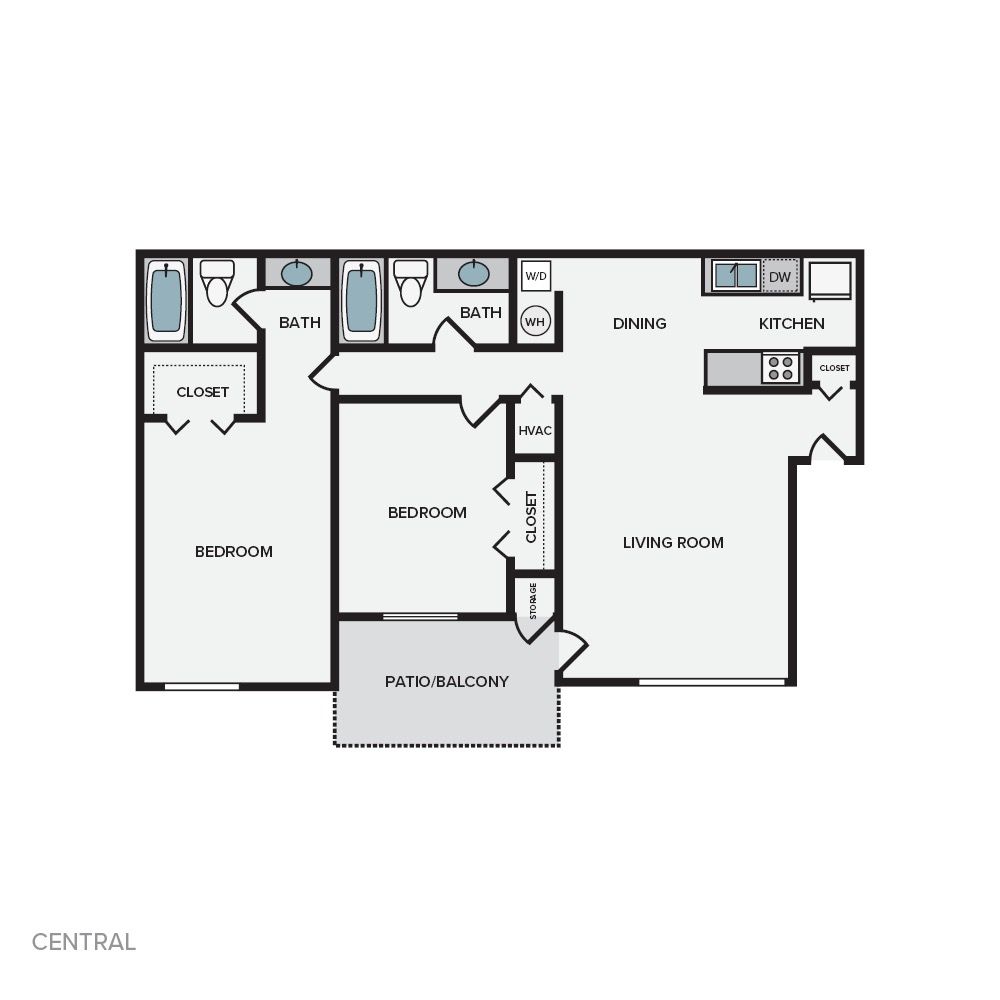
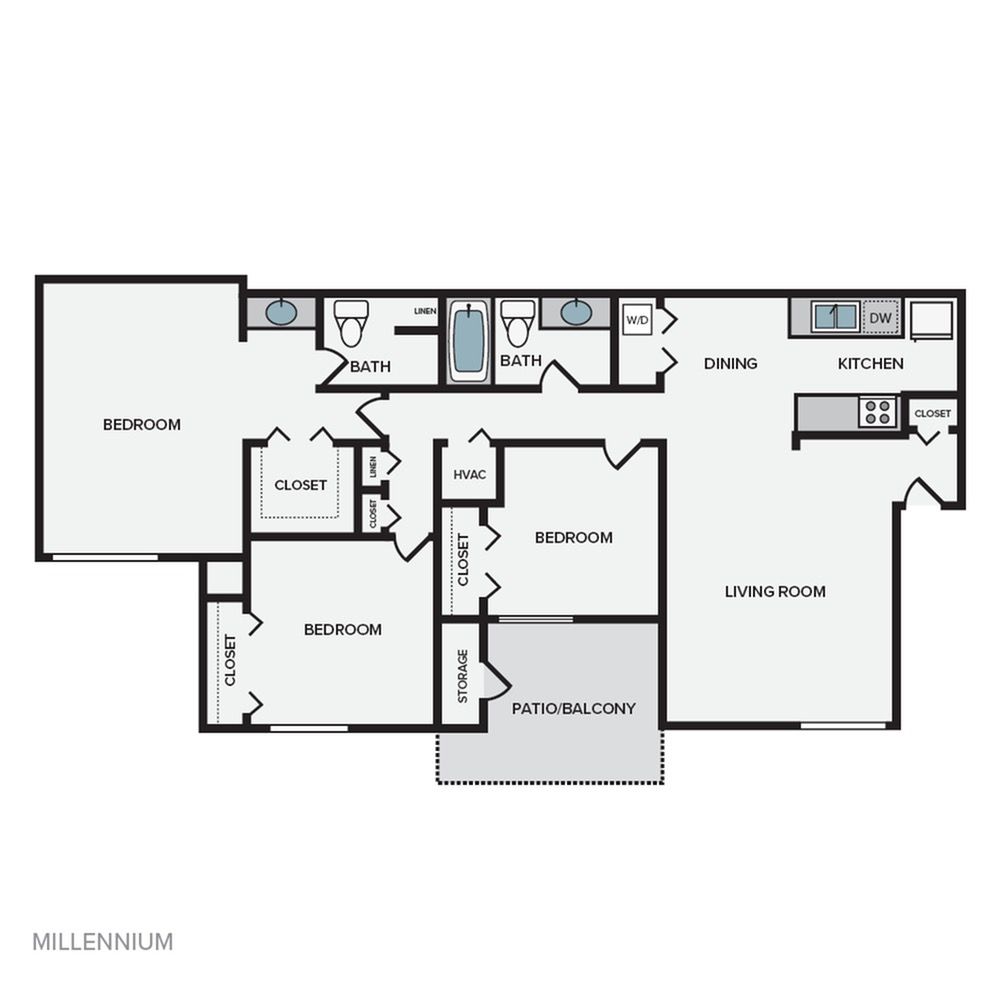
Living room with couch and 2 accent chairs.Dining area with ceiling fan, leading into kitchen.Kitchen with goose neck faucet and dark cabinetry.Kitchen counters, stove, and full height pantry with Pass-Through WindowLarge bedroom furnished with model furniture.Bedroom with queen bed, dresser, 2 end tables, living chair.Tree shading two story exterior of Camden Parc building.Walkway through common area with large patio and balconies shaded by large trees.Two treadmills and weigh lifting station with tv and windows along the wall.Aerial view of large swimming pool.Dual bbq stations on with extended counter tops and bar stools at the pool area.Common room with couches, kitchenette, games, and tables. One bedroom2 bedroom, 1 bath floor plan2 bedroom floorplan3-bedroom floorplan

Frequently Asked Questions

Yes. Camden Parc offers a photo gallery showcasing the property. You can explore the property visually before scheduling an in-person visit.